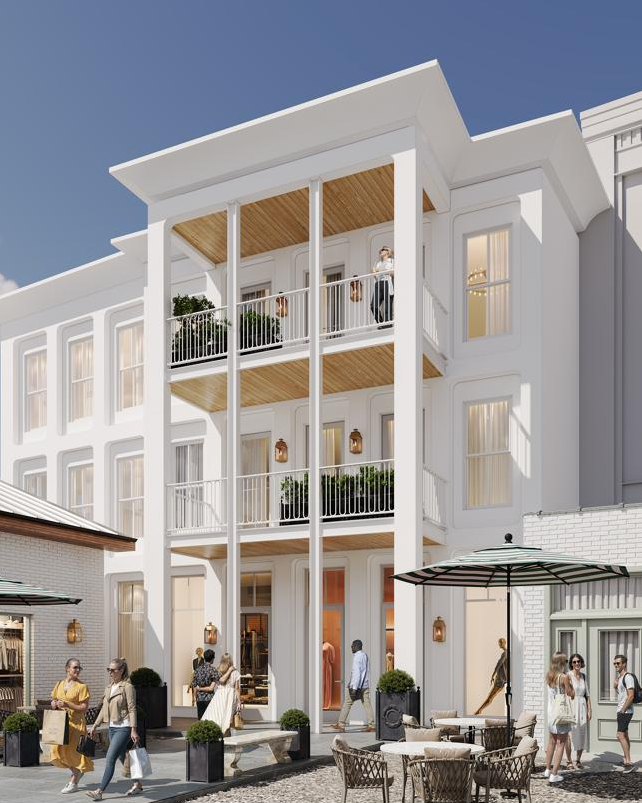
Charleston's French Quarter. Opening January 2027.

9 Linguard
Street


Three new residences above a Luxe Brands Collective storefront and a courtyard furnished by Serena & Lily. Steps from the City Market and the water.
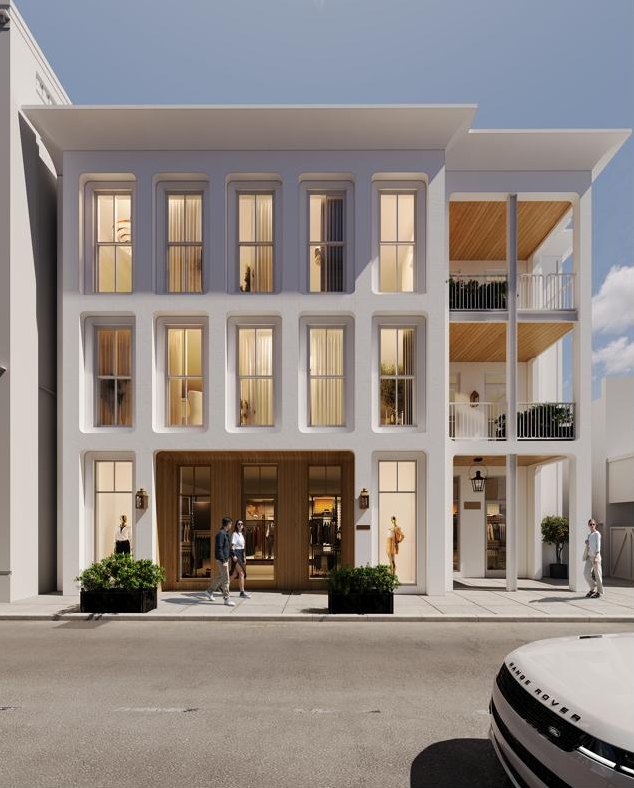
Rendering of 9 Linguard Street from the street: a three-story white facade with tall windows, a wood-framed storefront, and stacked balconies.

The Quarter, at your door


Linguard Street sits in the French Quarter, inside Charleston's Historic District. The City Market is a two-minute walk. Waterfront Park is three. King Street's shops and restaurants are six.

Here, most things are closer on foot than by car. For the times you drive, reserved covered, gated parking is available at an additional cost. In this neighborhood, that is rare.
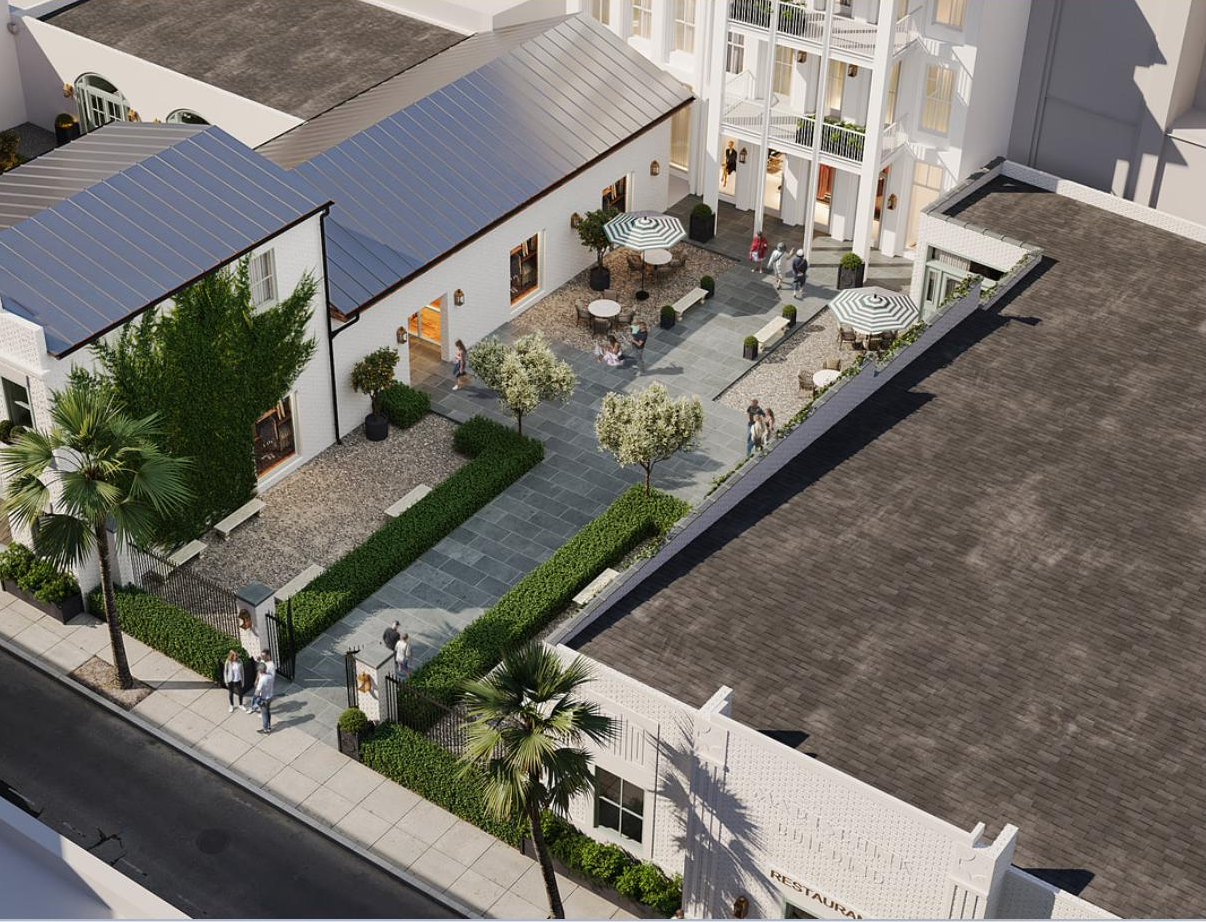
Aerial rendering of the property from above Linguard Street, showing the gated entry, the landscaped courtyard, and the building at the back of the lot.
The property from above Linguard Street.

Minutes on foot

Approximate walking times from the front door.
  • City Market 2 min
  • Waterfront Park 3 min
  • King Street 6 min
  • The Battery 10 min
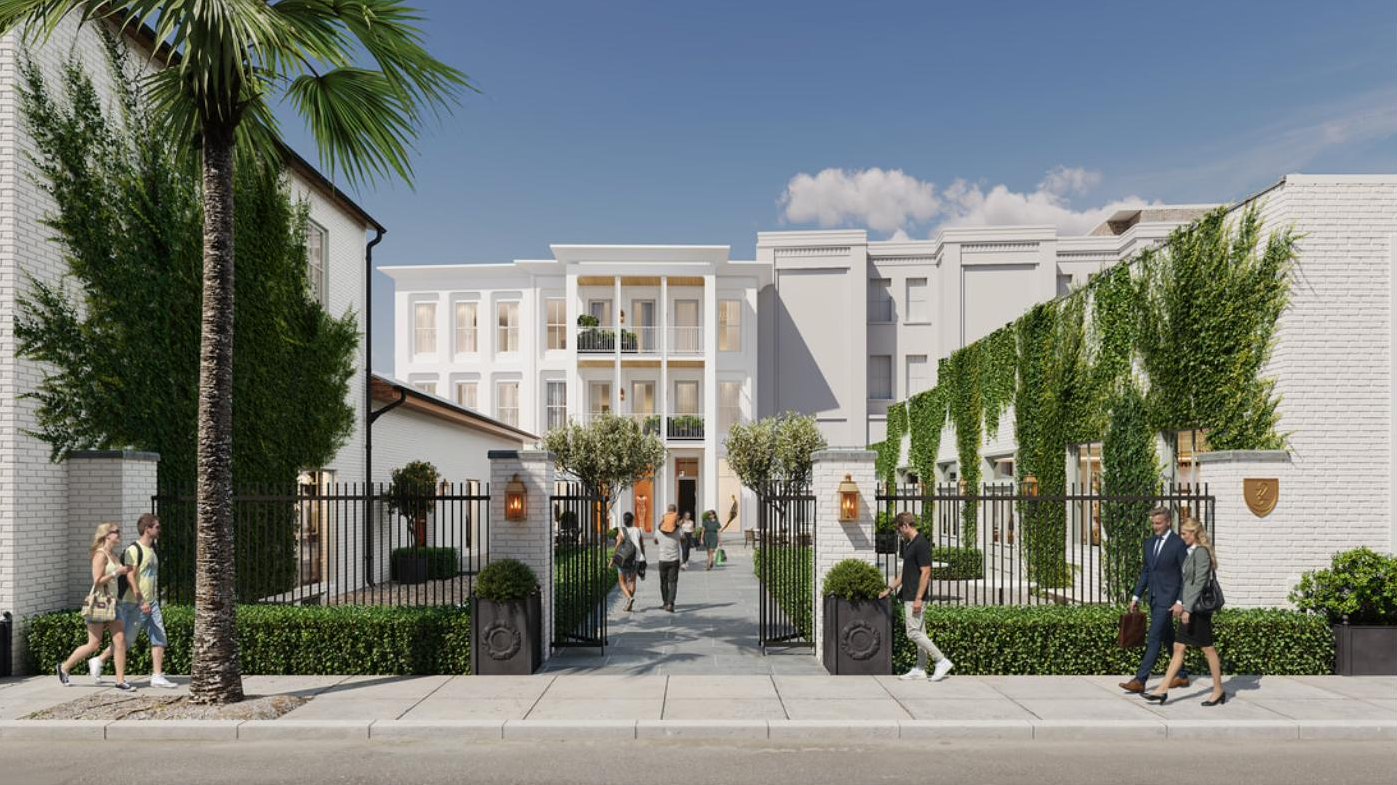
Rendering of the gated courtyard entry on Linguard Street, with brick piers, iron gates, and a stone walk leading to the building.
The gated entry on Linguard Street.
Rendering of the courtyard side of the building, with a two-story columned porch, balconies, and a café terrace below.

Built new, from the ground up


This is not a conversion. 9 Linguard Street is a new building, designed by Bello | Garris Architects to sit quietly among its historic neighbors while carrying the systems and security of new construction.

  • ElevatorServes every floor. No carrying groceries up three flights.
  • Controlled accessPhone-enabled entry for each residence, with security cameras at the building.
  • Private balconiesEvery residence has its own. Unit C has two.
  • Ceilings9½ to 10 feet throughout.
  • LaundryIn every residence, with a full kitchen appliance suite.
  • ParkingCovered and gated, available at an additional cost.

Three residences, stacked

Read top to bottom, the way the building stacks.

Third floorThe entire level

Unit C

2,646sq ft
  • 2 bedrooms plus study, 3½ baths
  • Two balconies: 84 sq ft on Linguard Street, 129 sq ft on the courtyard
  • Primary suite with walk-in closet and soaking tub
Second floorTwo residences

Unit B

1,244sq ft
  • 2 bedrooms, 2 baths
  • 84 sq ft balcony facing Linguard Street
  • Living room and second bedroom on the street front

Unit A

1,216sq ft
  • 2 bedrooms, 2 baths
  • 129 sq ft balcony over the courtyard
  • Kitchen island, pantry, and in-unit laundry
Ground floorRetail

Luxe Brands Collective

The ground-floor storefront is leased to Luxe Brands Collective, Inc.

Inside


Wide-plank floors, tall windows, and a restrained palette. The finishes are chosen to age well.
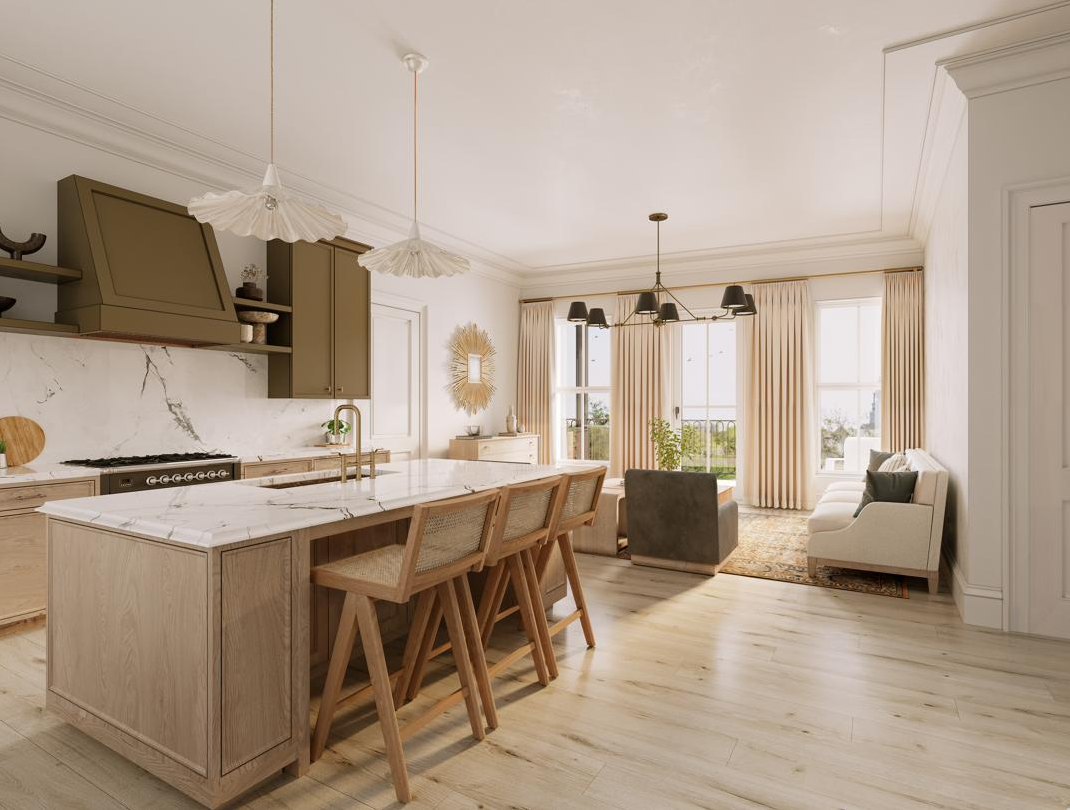
Rendering of an open kitchen with a marble-topped island and rattan stools, flowing into a living room with tall windows.

Kitchen and living

One open room. The island seats three and faces the windows.
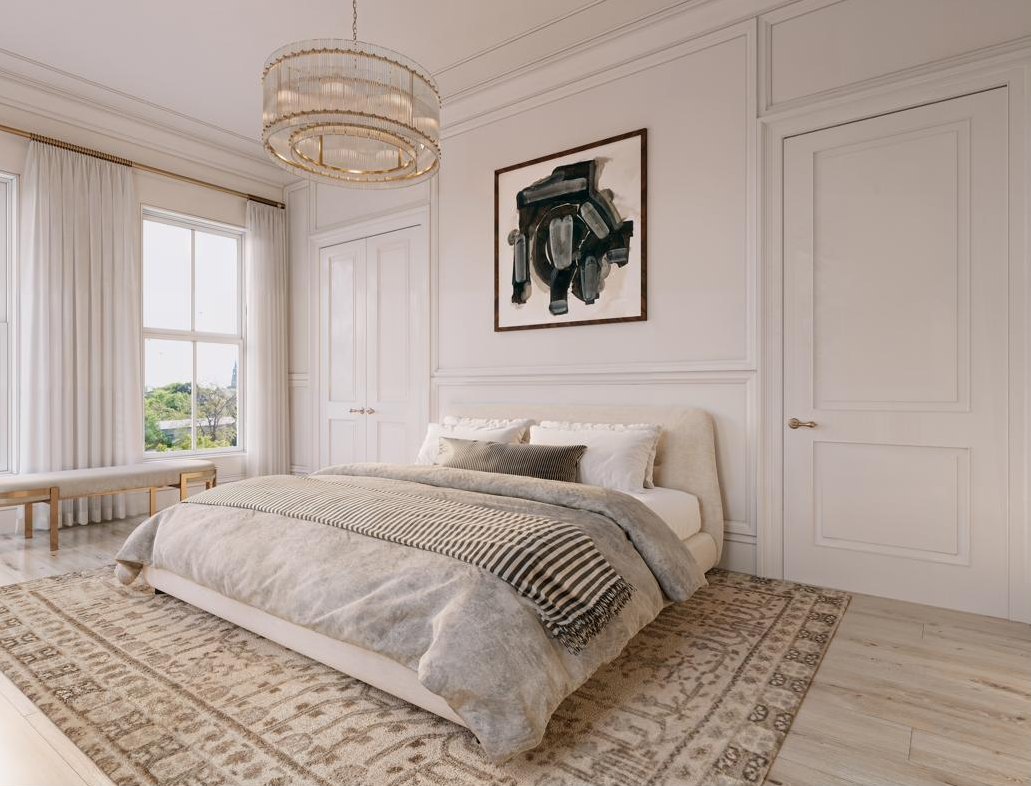
Rendering of a bedroom with high ceilings, paneled walls, a tall window, and an upholstered bed.

Bedrooms

High ceilings, paneled walls, and windows sized for the ceilings.
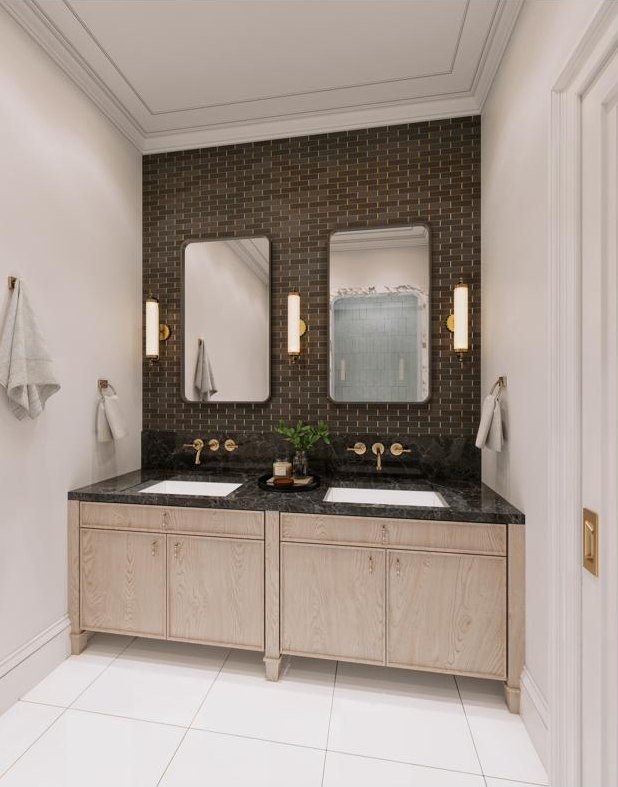
Rendering of a bathroom with a double vanity, dark tile wall, two mirrors, and brass fixtures.

Baths

Double vanities, stone counters, and brass fittings.
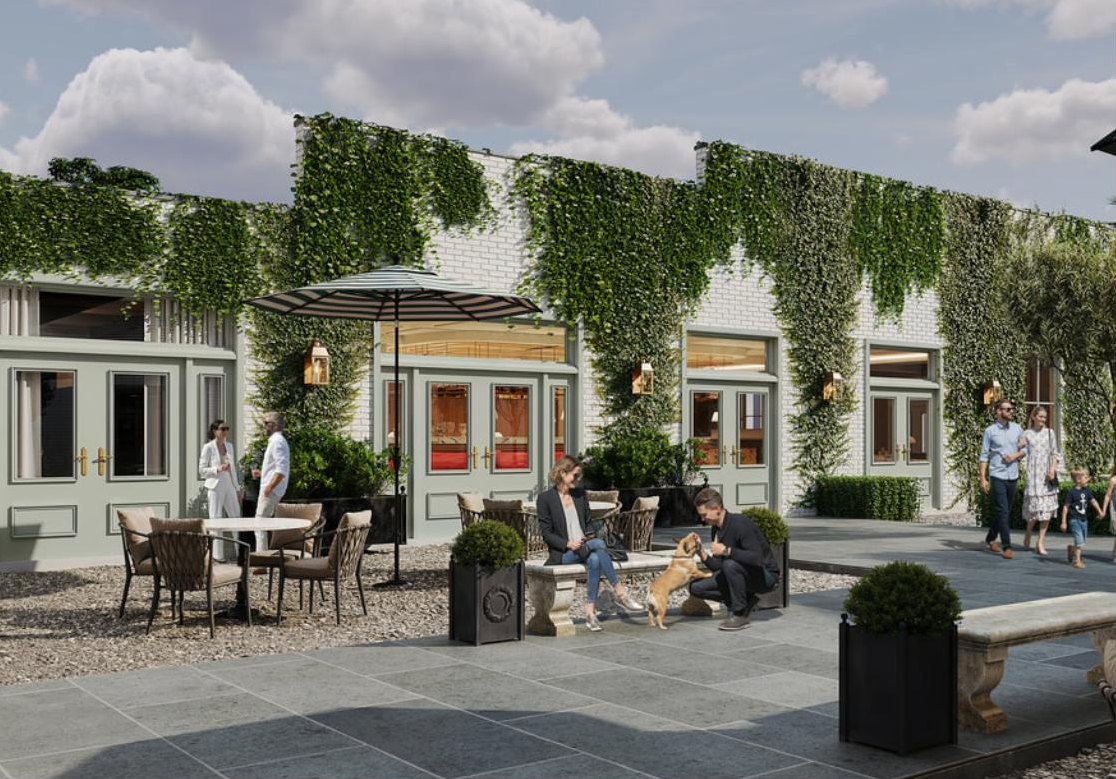
Rendering of the courtyard with outdoor tables and seating, benches, planters, and ivy-covered walls.
The courtyard is leased to Serena & Lily and will be furnished with their pieces.

Reserve ahead of opening


Annual leases are available now for January 2027 move-in. There are three residences in the building.

  1. Call or emailAsk about availability, pricing, and current incentives.
  2. Schedule a tourSee the residences and the courtyard by appointment.
  3. ReserveSecure your residence before the January 2027 opening.

Leasing office

Meridian Residential Group

(843) 996-4987 leasing@9linguard.com Request a tour

Floor plan

Download the printable floor plan (PDF)